.avif)
Building tours start at the Denver Art Museum. Transportation provided. Meet at the front entrance for check in at 10:30 AM on Wednesday August 19th.
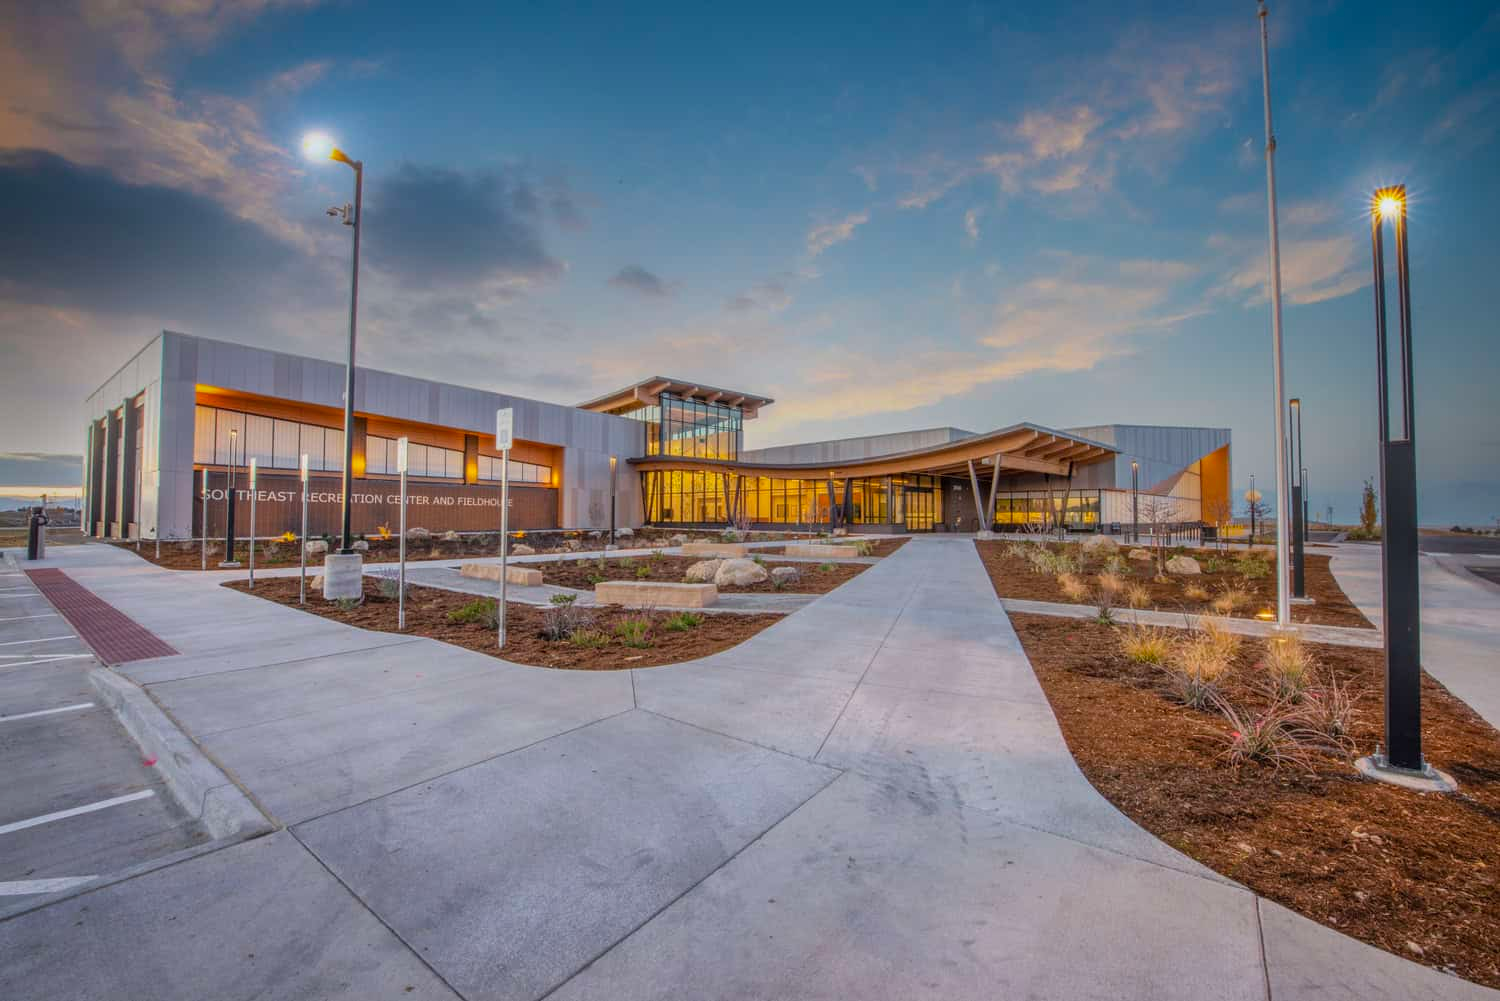
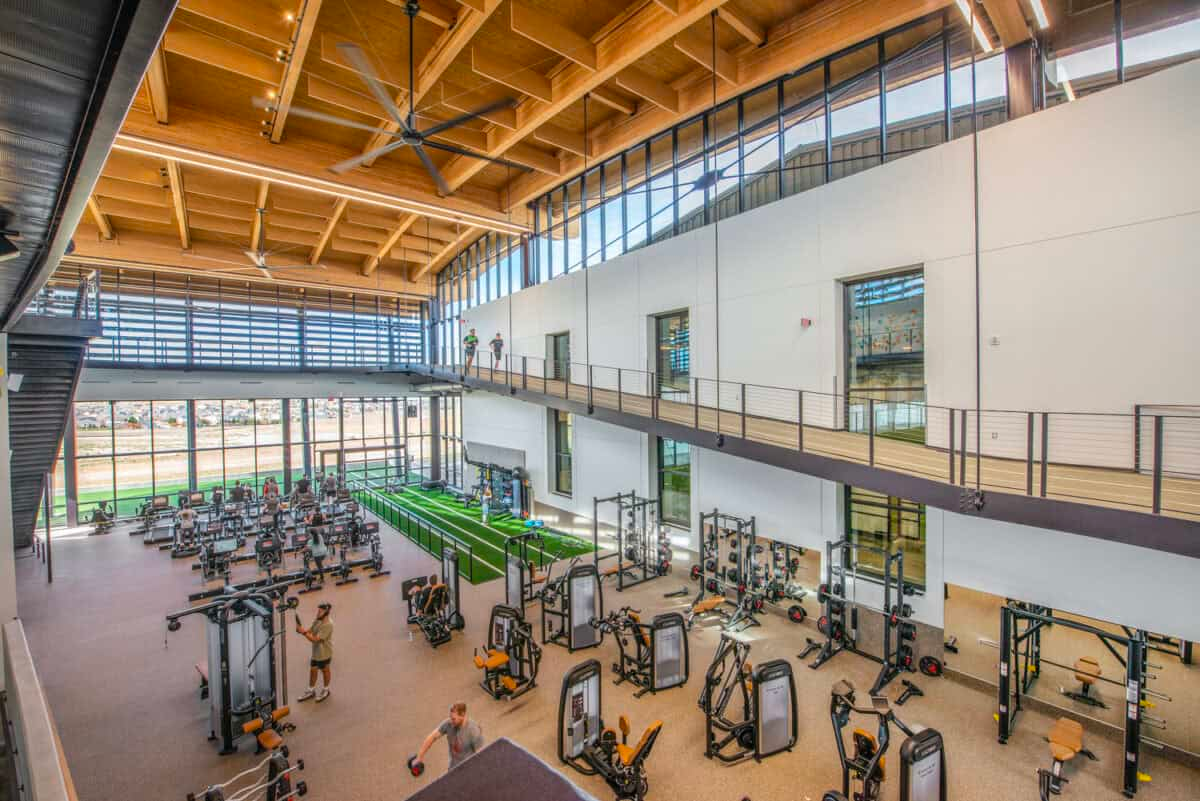
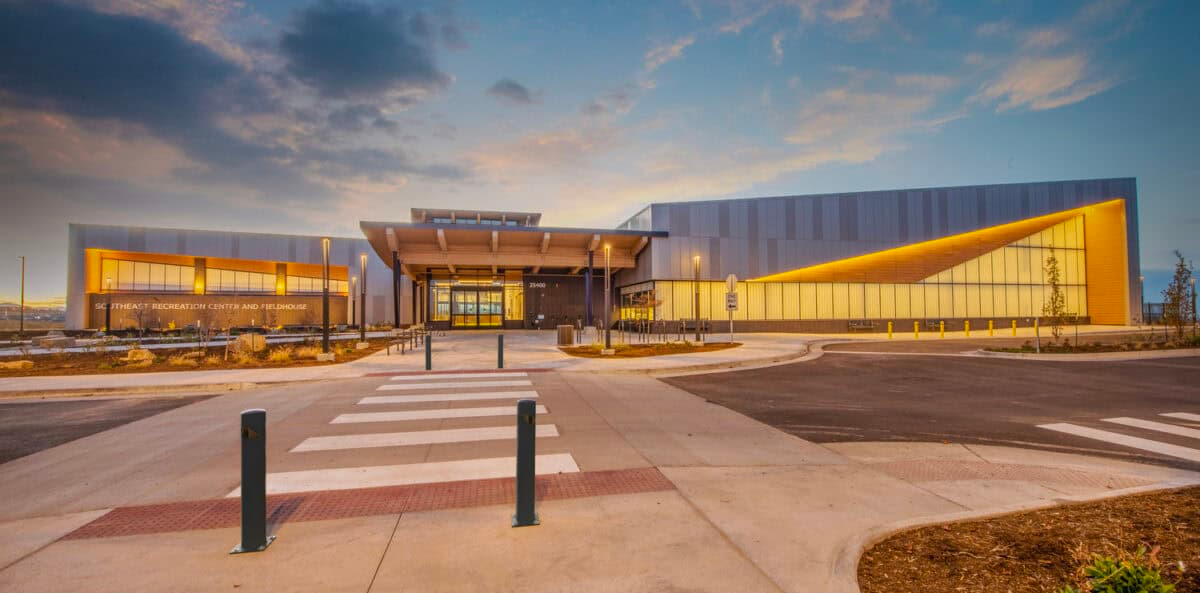
Step inside the Southeast Aurora Recreation Center and Fieldhouse, a 77,000 square foot civic building where a sweep of exposed glulam ripples across the ceiling and appears to float above glass on every side.
Populous designed the building to reflect itsmountain-adjacent site, using natural Douglas fir structure and decking toshape a form that mimics the geography of a canyon. The main level packs in agymnasium, a fitness area, the fieldhouse, pool areas, multipurpose meetingrooms, a catering kitchen, group exercise rooms, and a child watch area.
On this guided tour, you'll hear directly from the project teamsat as they walk through how it came together.
What makes this project stand out?
- The Canyon Roof. Undulating glulam beams float above a glass clerestory, mimicking the rolling grassland prairie around the site and filling the space with wood and daylight.
- A track that hangs from the roof. A figure-eight style elevated track weaves through the gym and fitness areas and is supported entirely from the glulam above, which keeps track users from vibrating the two-story glazing.
- This is a hybrid structure of concrete, structural steel, and glulam. Fire sprinkler pipes were run tight against the beams, painted to match the wood, and sloped with the roof so the view of the timber stays uninterrupted.
This tour is a look at how one team solved for structure,program, and craft at the same time.


%20(1).png)
Transportation provided. Meet at the front entrance of the Denver Art Museum and follow the signs.
Closed-toe shoes required. Hard hat and safety vest provided (you may bring your own).

.png)
.png)
Tour HOSTS
.jpg)
.png)




.avif)
Denver, CO
This is THE mass timber event where new projects get started, deals happen, and you grow your network (ask anybody who comes).
Next year, we'll have dedicated tracks for each AEC profession, and a series on developer conversations and priorities.
If you want the biggest discount on tickets that we ever offer, you have until September 18th to get the 3-Day Pass 50% off and save $750.
